54 Nicklaus Drive Hamilton, Ontario L8K 6H3

$558,900Maintenance, Insurance, Water, Parking
$395 Monthly
Maintenance, Insurance, Water, Parking
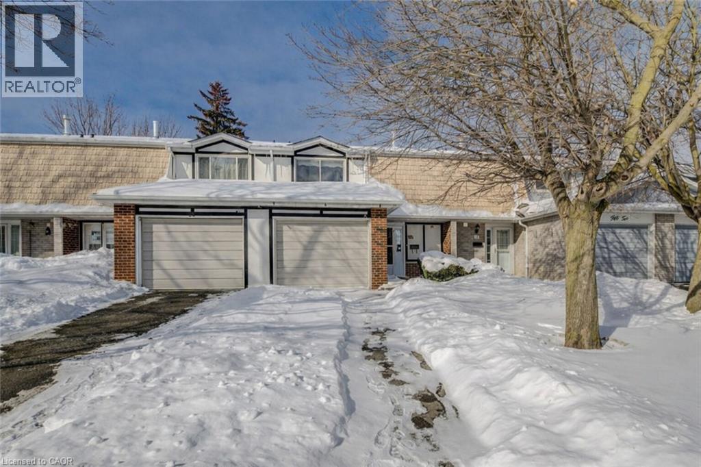
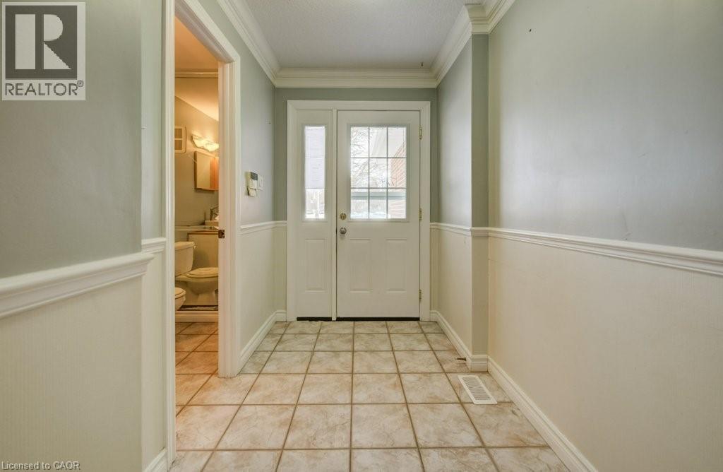
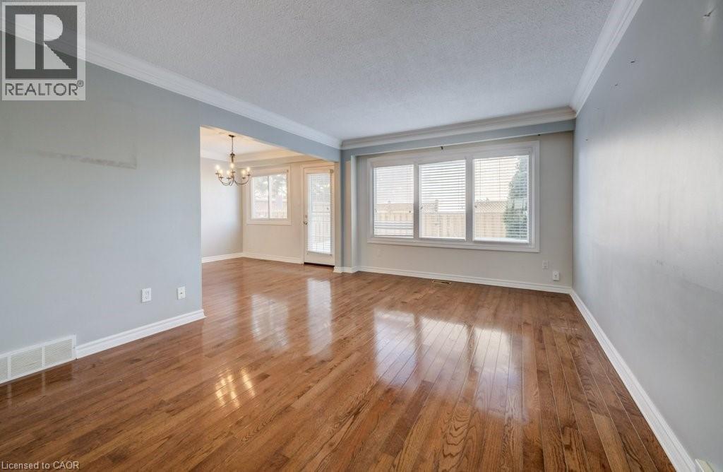
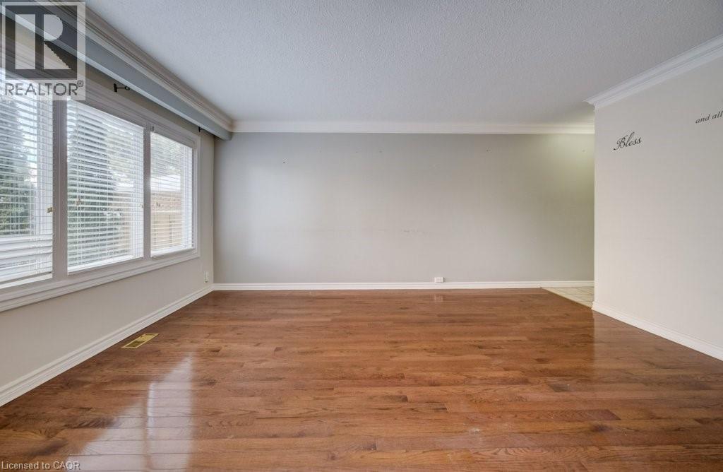




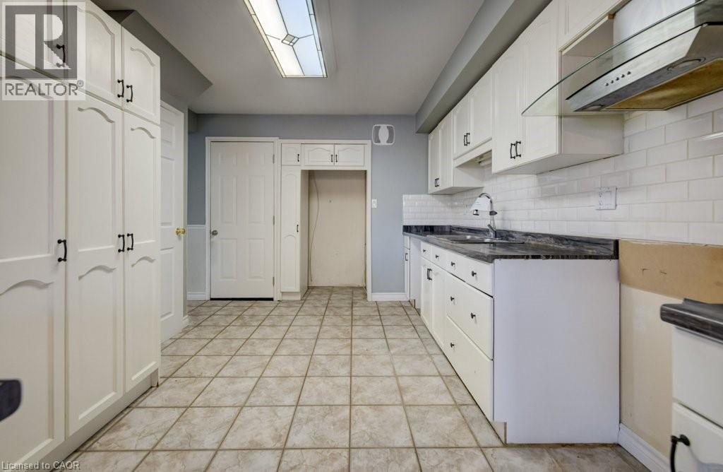
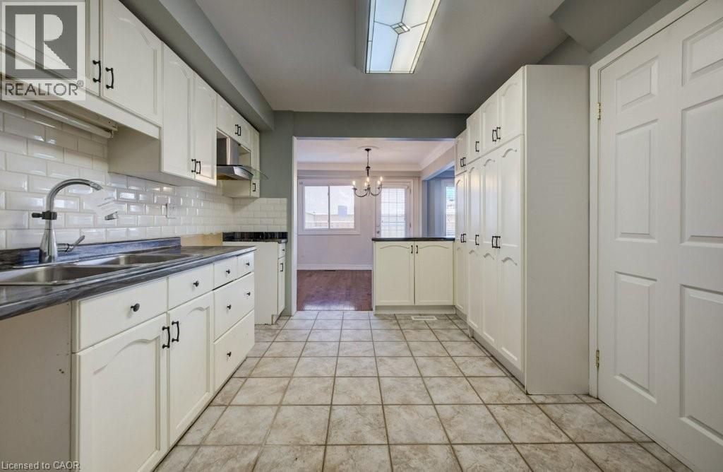
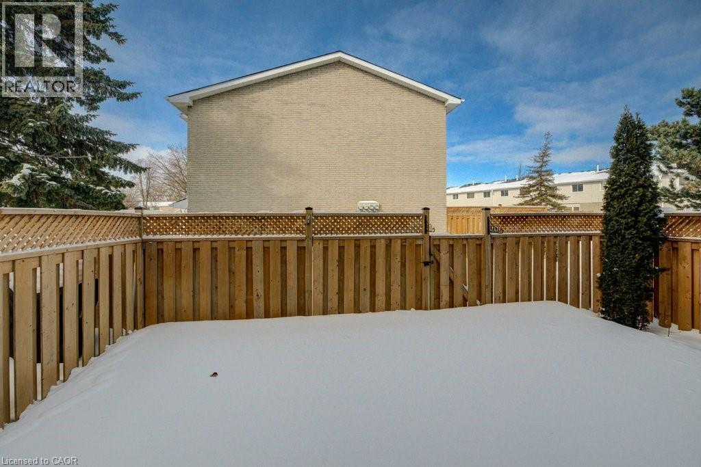
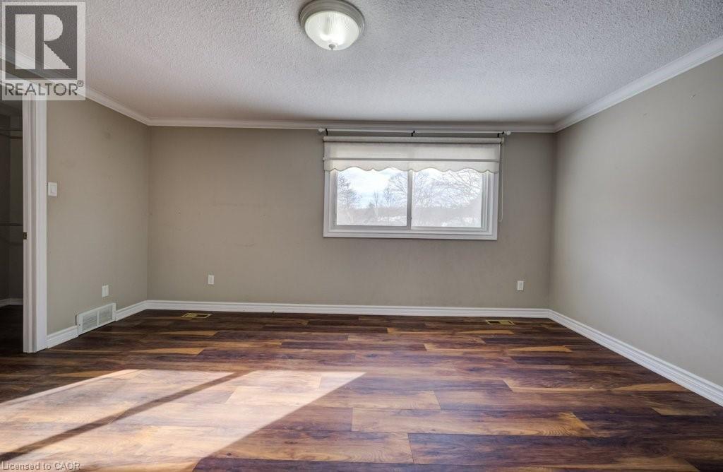




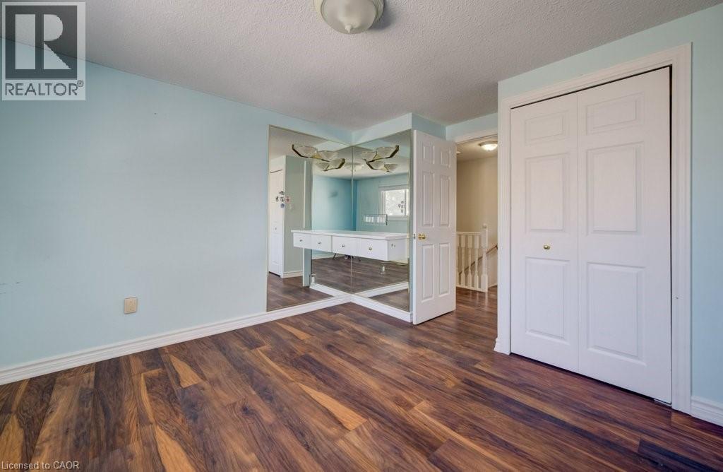




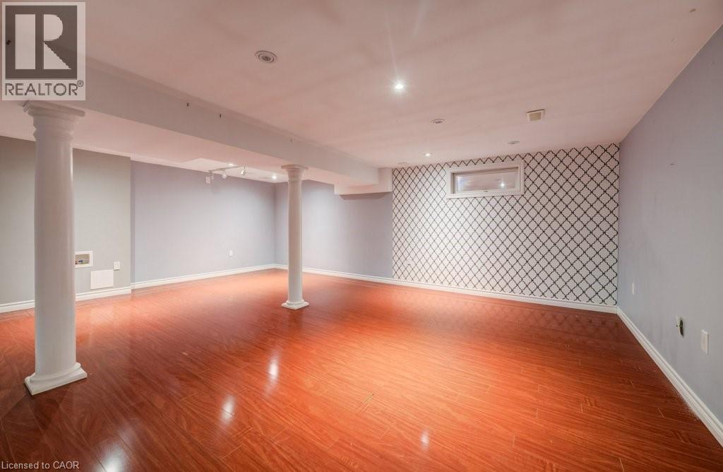

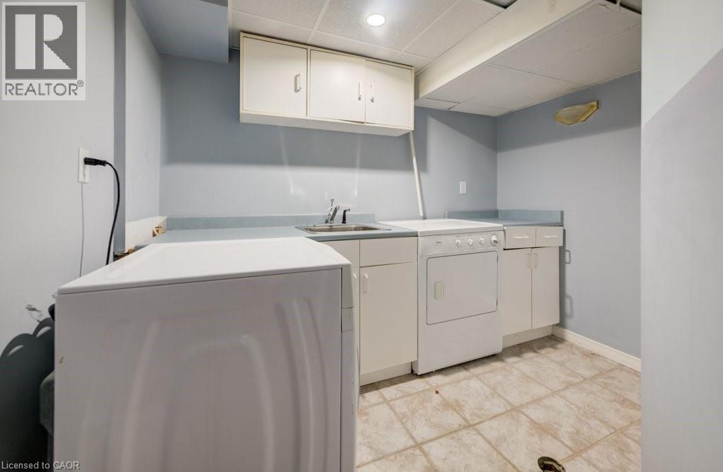


$395 MonthlyBeautiful townhome offering a functional layout ideal for family living and entertaining, with good natural light throughout. The spacious kitchen provides ample cabinetry and a pantry for additional storage and presents a great opportunity for renovation. Existing features include hardwood floors, baseboards, crown molding, newer windows, updated A/C, a newer hydro panel, and a roof re-shingled in 2021. The dining room offers a walkout to a private, fenced yard and deck. The generous primary bedroom includes a walk-in closet. The finished basement features a recreation room, laundry, and storage area, with potential for further updates. Single-car garage with inside entry. An excellent opportunity for buyers, renovators, or investors looking to add value and customize the space to their own taste. Property is being sold in as is condition. (id:50617)
Property Details
| MLS® Number | 40799334 |
| Property Type | Single Family |
| Amenities Near By | Place Of Worship, Public Transit, Schools |
| Community Features | Community Centre |
| Parking Space Total | 3 |
Building
| Bathroom Total | 2 |
| Bedrooms Above Ground | 3 |
| Bedrooms Total | 3 |
| Appliances | Hood Fan |
| Architectural Style | 2 Level |
| Basement Development | Finished |
| Basement Type | Full (finished) |
| Constructed Date | 1974 |
| Construction Style Attachment | Attached |
| Cooling Type | Central Air Conditioning |
| Exterior Finish | Aluminum Siding, Brick |
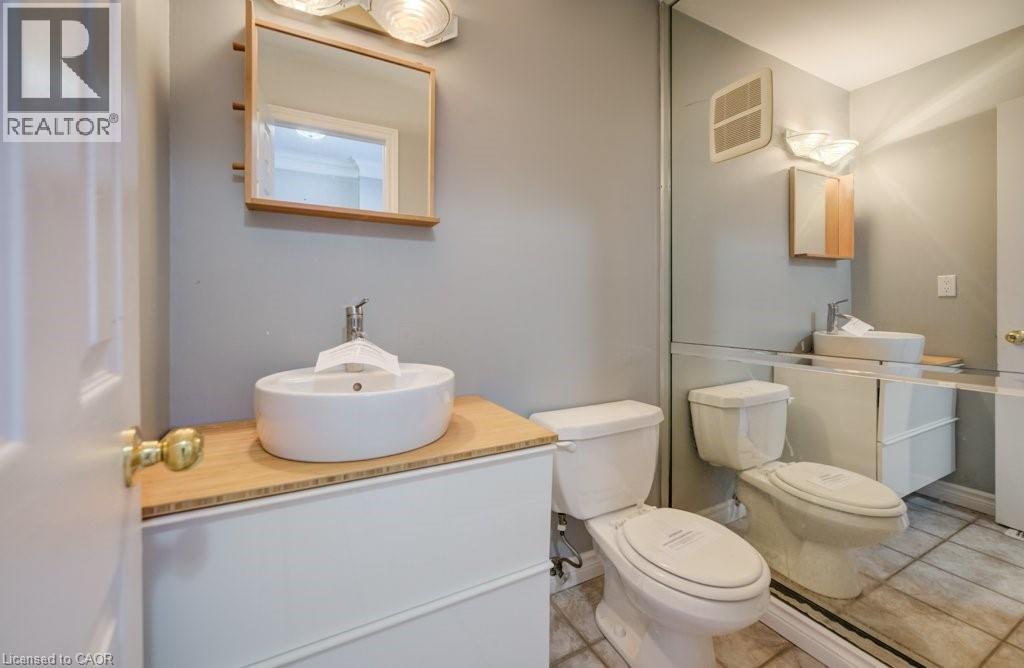
| Half Bath Total | 1 |
| Heating Type | Forced Air |
| Stories Total | 2 |
| Size Interior | 1353 Sqft |
| Type | Row / Townhouse |
| Utility Water | Municipal Water |
Parking
| Attached Garage |
Land
| Access Type | Highway Nearby |
| Acreage | No |
| Land Amenities | Place Of Worship, Public Transit, Schools |
| Sewer | Municipal Sewage System |
| Size Total Text | Unknown |
| Zoning Description | De/s-305, De-2/s-305 |
Rooms
| Level | Type | Length | Width | Dimensions |
|---|---|---|---|---|
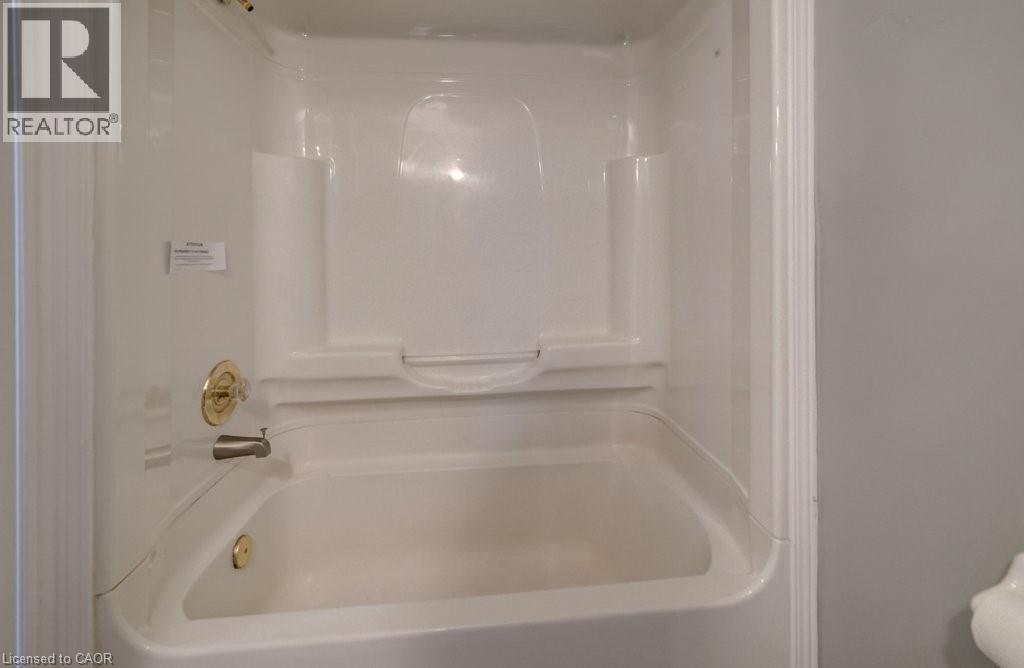
| Second Level | 4pc Bathroom | Measurements not available | ||
| Second Level | Bedroom | 12'4'' x 11'10'' | ||
| Second Level | Bedroom | 16'3'' x 9'9'' | ||
| Second Level | Primary Bedroom | 10'11'' x 15'11'' | ||
| Basement | Laundry Room | 10'0'' x 9'3'' | ||
| Basement | Recreation Room | Measurements not available | ||
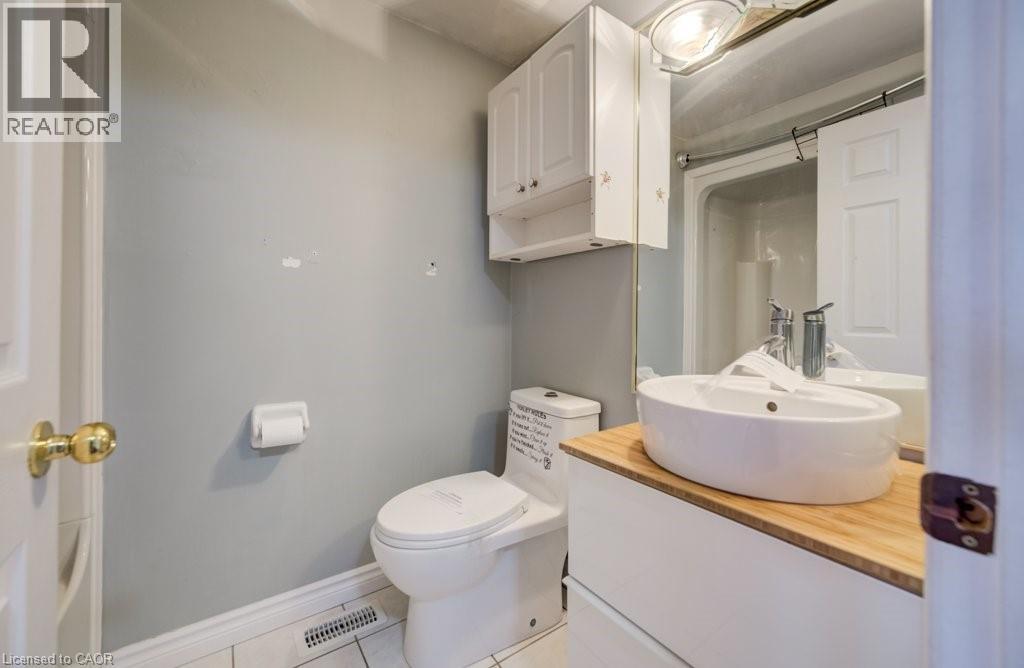
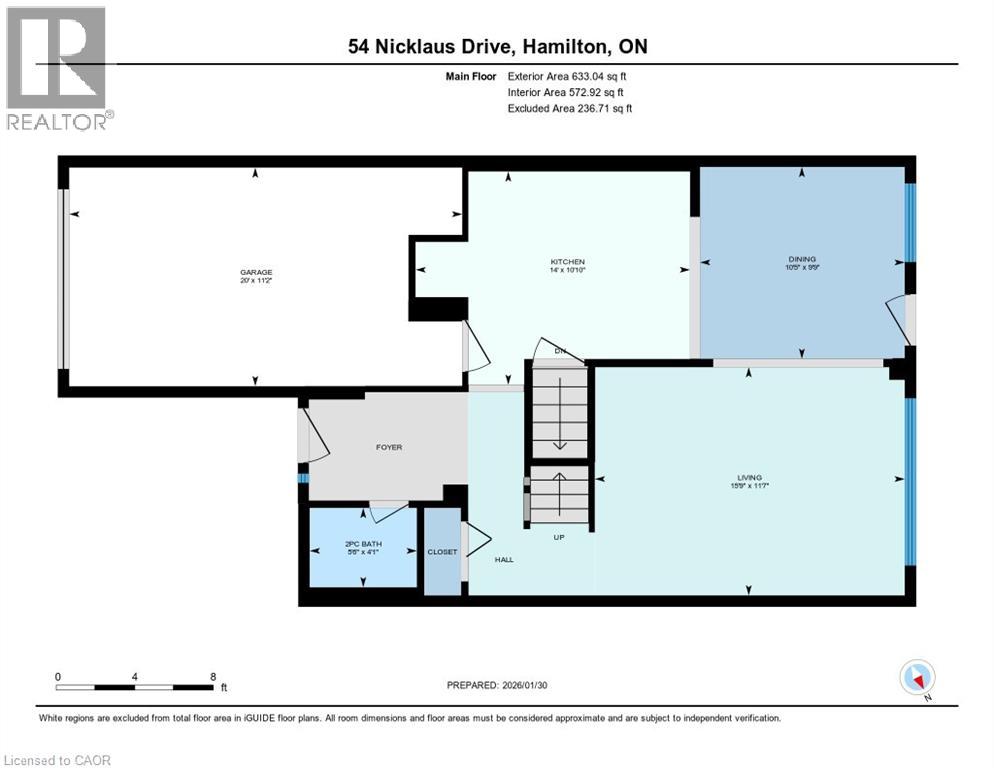
| Main Level | 2pc Bathroom | 20'1'' x 21'0'' | ||
| Main Level | Kitchen | 14'0'' x 10'10'' | ||
| Main Level | Dining Room | 10'5'' x 9'9'' | ||
| Main Level | Living Room | 15'8'' x 11'7'' |
https://www.realtor.ca/real-estate/29316885/54-nicklaus-drive-hamilton
Interested?
Contact us for more information

The trademarks REALTOR®, REALTORS®, and the REALTOR® logo are controlled by The Canadian Real Estate Association (CREA) and identify real estate professionals who are members of CREA. The trademarks MLS®, Multiple Listing Service® and the associated logos are owned by The Canadian Real Estate Association (CREA) and identify the quality of services provided by real estate professionals who are members of CREA. The trademark DDF® is owned by The Canadian Real Estate Association (CREA) and identifies CREA's Data Distribution Facility (DDF®)
April 11 2026 05:21:34
REALTORS® Association of Hamilton-Burlington
Exp Realty